There are historic events so momentous that we all remember them, and where we were and what we were doing at the time.
In my case, the ones that stand out are… the Cuban missile crisis (1962), the JFK assassination (1963), the Apollo 11 moon walk (1969), the FLQ crisis (1971), the Québec referendum (1995), and the northeast power blackout (2003).
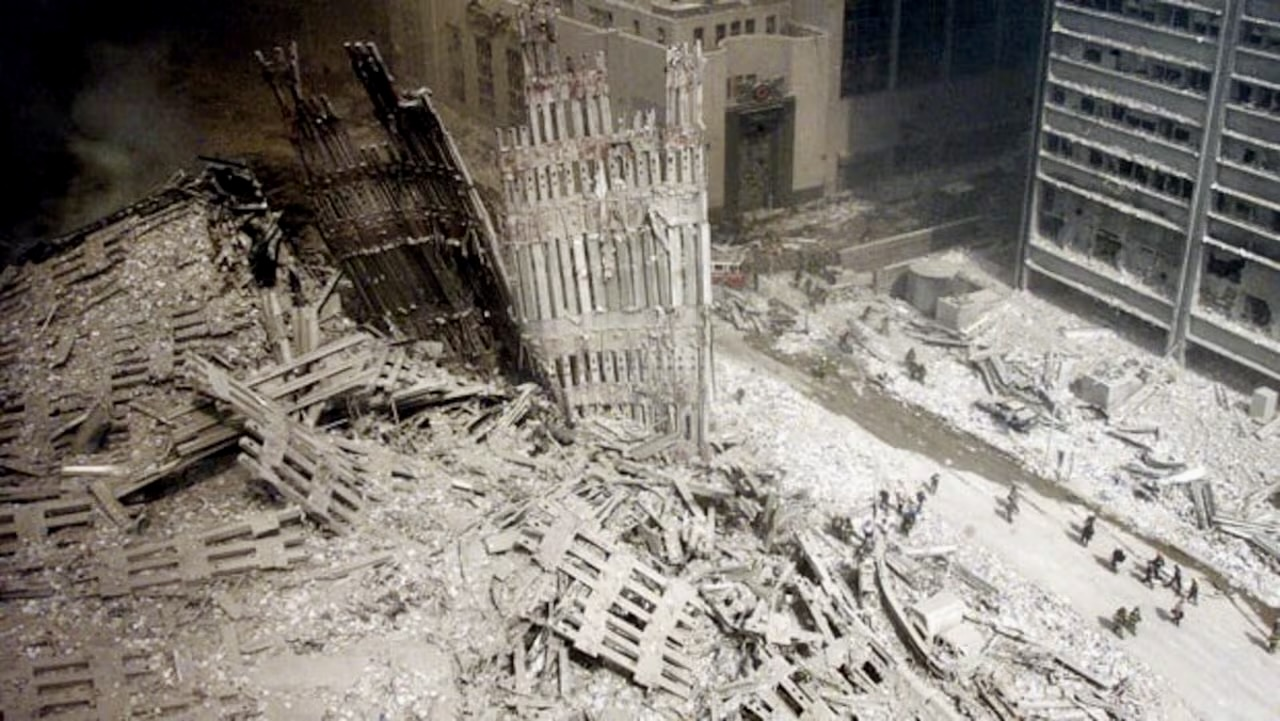
And, of course, 9/11. The 2001 terrorist attacks in the USA, and especially the destruction of the World Trade Centre, occurred 25 years ago this week. No one who was watching that day, and virtually everyone was, can ever forget the visceral horror of the collapse of the Center’s twin towers. The tallest buildings in the world one minute, a cloud of dust and heap of rubble the next. [1]
A demolition like no other. One that obliterated a landmark and symbol of arguably the greatest city on Earth — and, unimaginably, close to 3,000 lives, including 24 Canadians. [2]
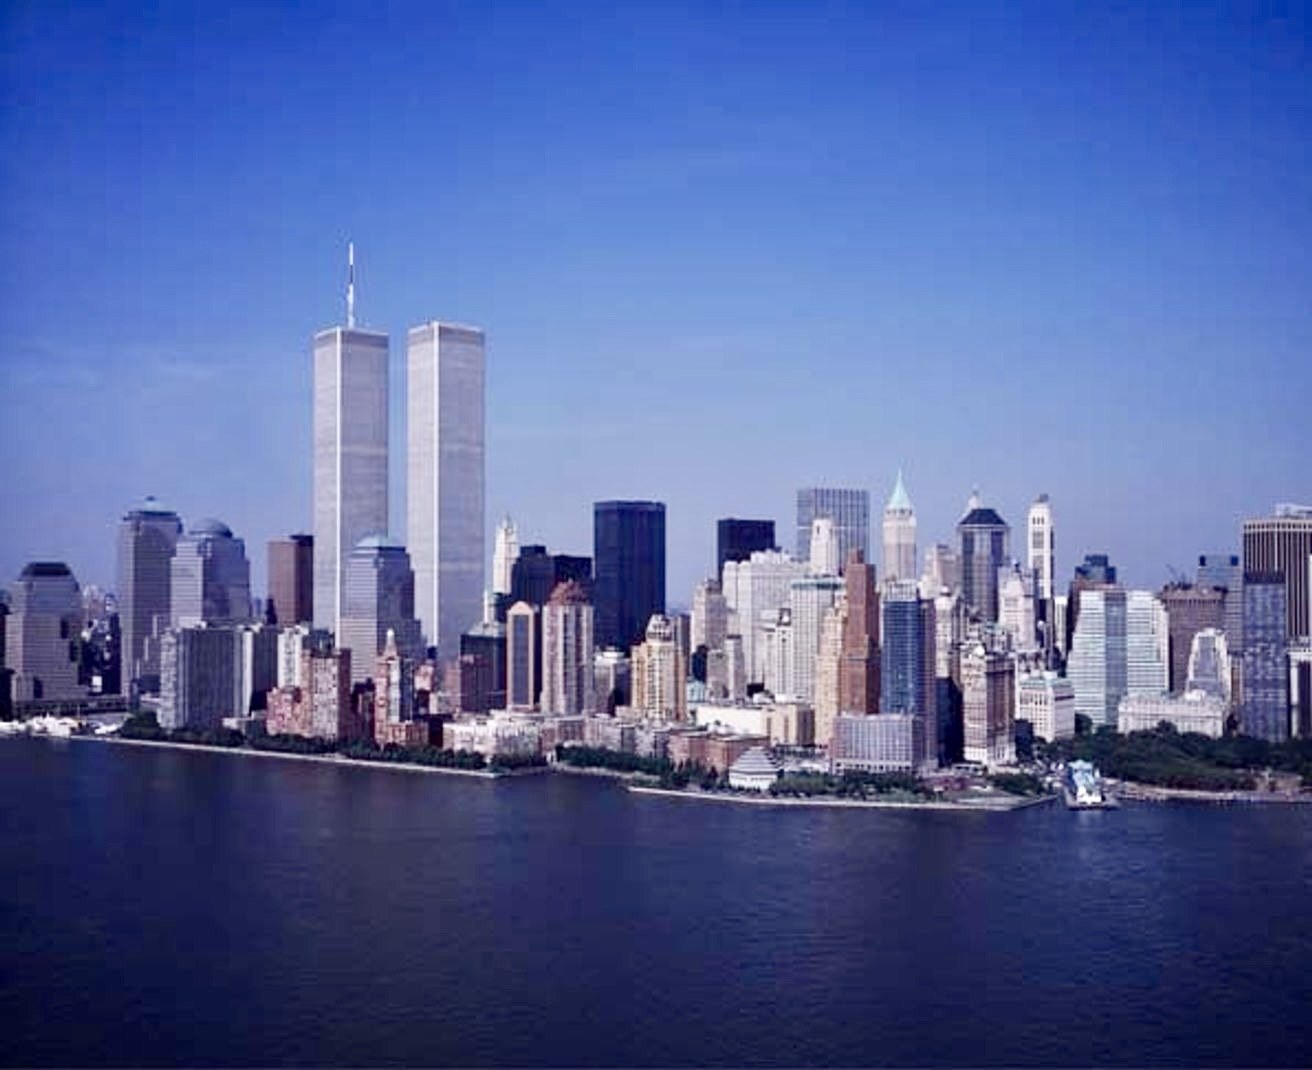
The World Trade Center and Lower Manhattan looking southwest from the East River.
By 2001, while widely seen as a cultural and visual landmark, the World Trade Centre (WTC) in lower Manhattan had not been formally designated as an official New York City Landmark or listed on the U.S. National Register of Historic Places. Completed in 1973, the Twin Towers were still less than 30 years old and not yet eligible for New York landmark status. [3] Had they survived, in due course these official recognitions would have come; and surely even the designation of the WTC as a National Historic Landmark, like its Midtown colleagues, the Empire State Building and the Chrysler Building.
The instant landmark stature of twin 110-story structures was never in doubt, but from the start the towers as a work of architecture received decidedly mixed reviews.
Elegant monoliths — or “a gargantuan piece of banality.” [4]
Writing in 1973 the New York Times architecture critic Ada Louise Huxtable called the World Trade Center more “monster” than “marvel.” “The Port Authority [the backer of the WTC complex] has built the ultimate Disneyland fairytale blockbuster. It is General Motors Gothic.”
Gothic? This likely refers to the scale of the towers — like the medieval cathedrals that dominated their surroundings — as well as the pointy-arch motif employed at their base and very top by its designer, Minoru Yamasaki. Yamasaki was the unlikely Detroit-based architect selected for the complex. Described as a “low-end high-end architect” by one architecture critic [5], he had never designed a commercial building before, let alone one approaching the size — 10 million square feet! — and soaring height of the WTC.
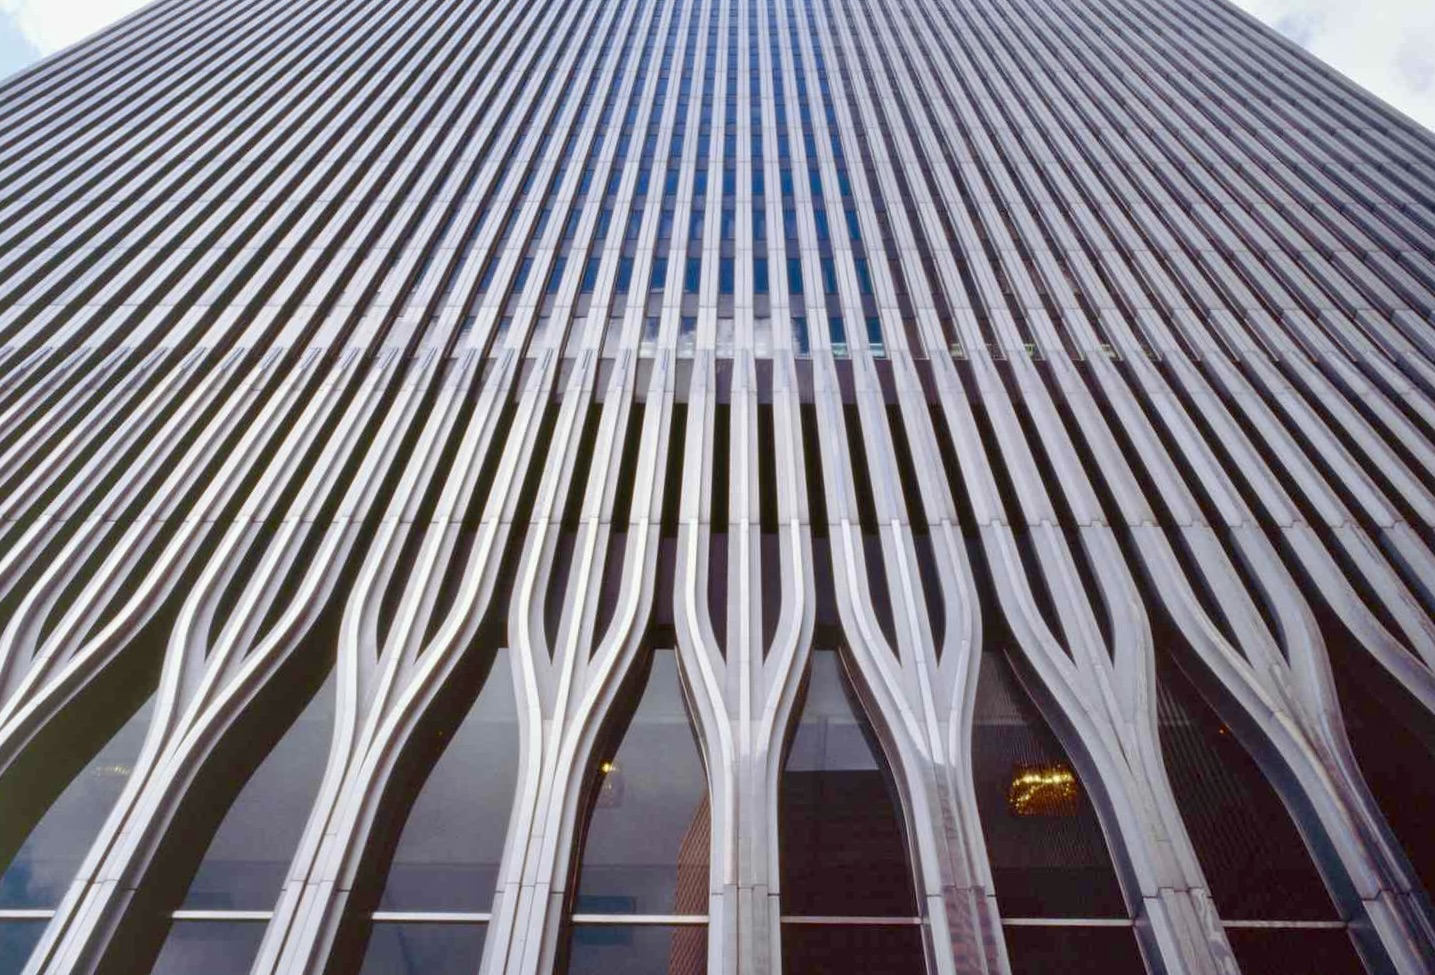
Detail of the foot of the World Trade Centre.
Yamasaki’s design, first unveiled to the public in January 1964, manages to combine the structural clarity and precise symmetry he admired in the work of his great mentor Mies van der Rohe with a delicate detailing of his own, reflected in the almost Art Nouveau-like “Gothic” touches. [6]
Mies van der Rohe’s iconic Seagram Building on Park Avenue in Midtown had been completed just six years before in 1958. Built for the Seagram’s conglomerate owned by the Samuel Bronfman family of Montréal, the Seagram Building had an even closer Canadian connection — the selection of Mies to design the structure is famously attributed to Sam’s daughter Phyllis Lambert, an architect herself, who intervened and persuaded her father to pick Mies for the project.
In 1962, the same year Minoru Yamasaki was selected to design the World Trade Center, Mies was chosen — thanks to another pivotal intervention by Phyllis Lambert — to lead the design of the Toronto-Dominion Centre in Toronto. (This time Lambert championed Mies with her brother-in-law Allen Lambert, who was president of the Toronto-Dominion Bank.)
This coincidence means that both projects were going through their design phase at the same time.
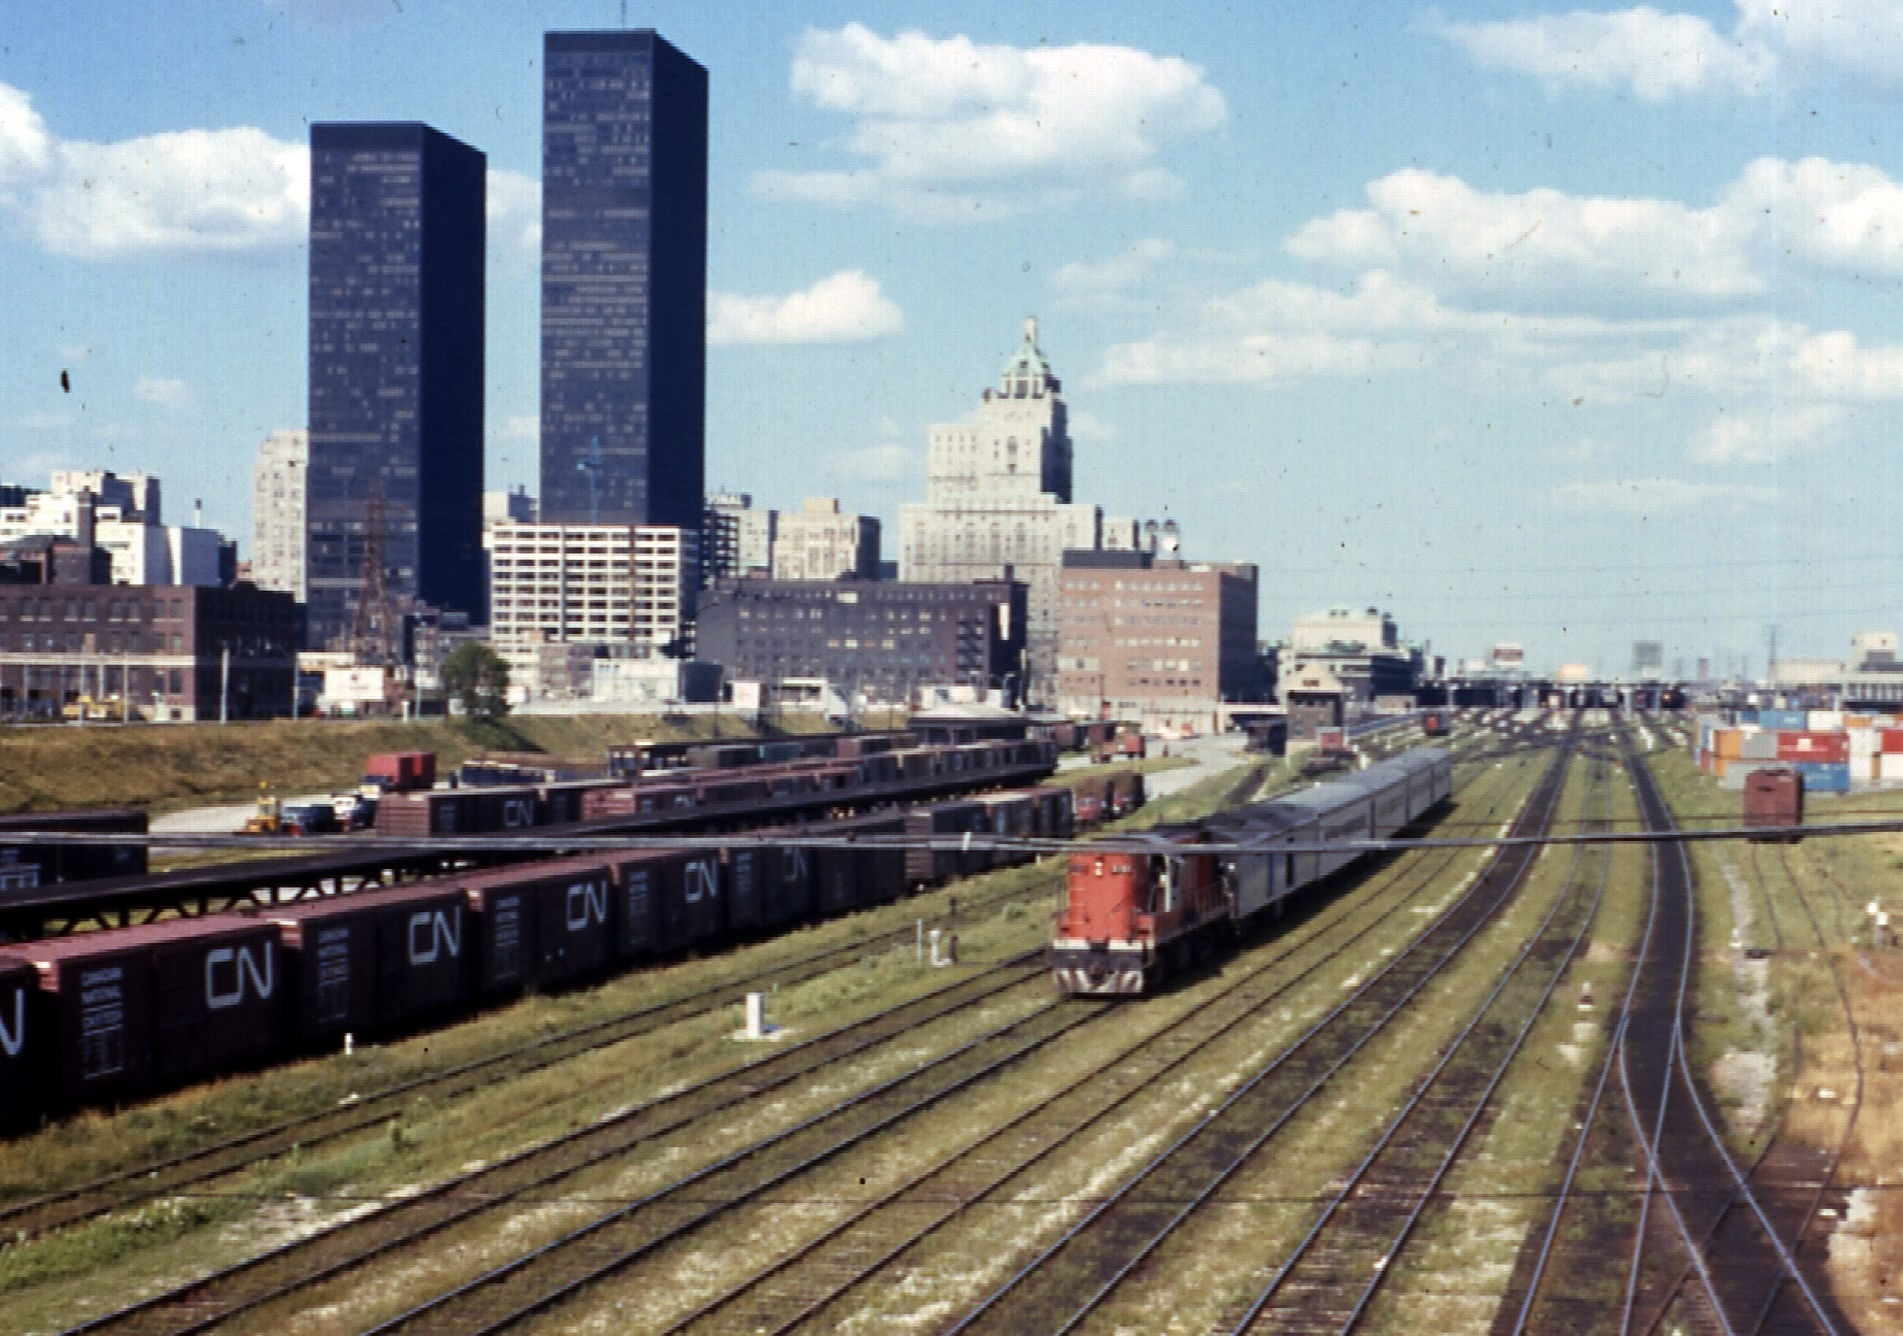
The first two towers of the TD Centre from the southwest in 1970.
One wonders: Did the two architects — the elder statesman of minimalist modernism and the younger acolyte-turned-noncomformist — know what the other was working on?
Certainly there are some striking similarities between the designs. As with the WTC, in the first phase of the TD Centre you have two mammoth, boxy towers; the towers are monochromatic and their exterior design projects a soaring verticality; they are offset from one another; and the offset defines two sides of a central, rectilinear plaza. Stepping back, in both you have the impression of austere, abstract forms that evince a sculptural elegance.
An architectural historian might trace both designs back to Mies’s ground-breaking pair of apartment buildings on Lake Shore Drive in Chicago, completed in 1952. [7]
Of course, there are many differences between the two projects. One is their scale — not just height, but footprint. The WTC site is about three times bigger than the original Toronto-Dominion Centre complex (16 acres versus about 5.5). But the impact of the WTC on its immediate neighbourhood relative to its Toronto counterpart was much greater than this ratio would suggest. In Toronto most of a city block (bounded by King, Wellington, Bay, and York Streets) had to be cleared; in Lower Manhattan no less than 14 streets laid out in the eighteenth century comprising scores of small blocks would be razed and turned into two superblocks.
The World Trade Centre — spearheaded by the Rockefeller brothers David and Nelson in league with the Port Authority of New York and New Jersey — had the dubious distinction of being “the last and most controversial of the massive urban renewal projects that would transform New York during the post-war period.” [8] While the Toronto project imperilled a couple of important heritage buildings, in New York a whole neighbourhood known as Radio Row, with its funky conglomeration of street patterns, shops, storefronts and activities, was threatened. [9] In both cities there were protests.
With New York (as usual) in the vanguard, in the early 1960s a great paradigm shift about architecture and urban development was underway. The older top-down model characterized by the now infamous term “urban renewal” was running up against a new approach that emphasized preservation and respect for the fabric and life of the community. The former model was personified by Robert Moses, the long-time autocratic New York urban planner; the latter by the indomitable author and activist Jane Jacobs.
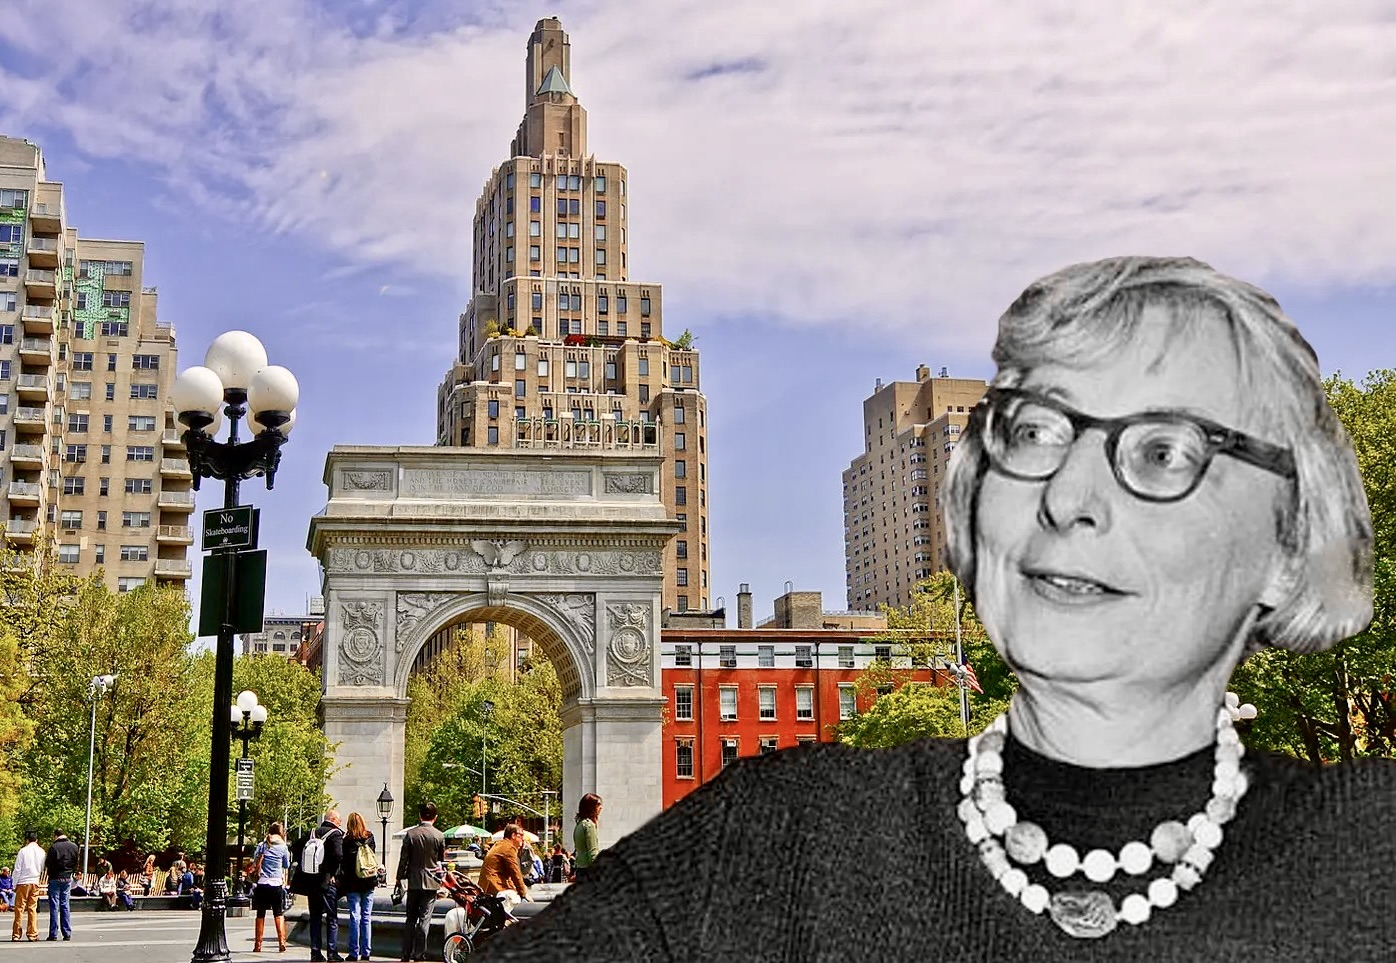
Jane Jacobs against a backdrop of Washington Square in Greenwich Village.
In late 1963 (just a month before the JFK assassination) demolition began on the historic original Pennsylvania Station in Midtown Manhattan. Designed by McKim, Mead, and White and completed in 1910, Penn Station was considered a masterpiece of the Beaux-Arts style and one of the greatest buildings of New York City. The loss of this beloved landmark was met with vehement public outrage and represented a turning point in historic preservation/heritage conservation— not only in New York City but ultimately across North America. The direct result was the creation of the New York City Landmarks Commission and a strong Landmarks Law in 1965.
Back Downtown, protests and lawsuits delayed but did not derail the enormous World Trade Center project (which Jane Jacobs called a disaster for Manhattan’s waterfront), and the demolition of Civil War-era buildings in its path began in March 1966. But… 10 blocks to the north of Radio Row similar protests — with Jane Jacobs at the forefront — would soon stop the proposed Lower Manhattan Expressway, a Robert Moses megaproject that would have torn through Greenwich Village among other neighbourhoods. A stunning victory which also had far-reaching implications. [10]
“Who’s afraid of the big, bad buildings?” wrote Ada Louise Huxtable about the WTC in 1966. “Everyone, because there are so many things about gigantism that we just don’t know. The gamble of triumph or tragedy at this scale — and ultimately it is a gamble — demands an extraordinary pay-off. The Trade Center towers could be the start of a new skyscraper age or the biggest tombstones in the world.”
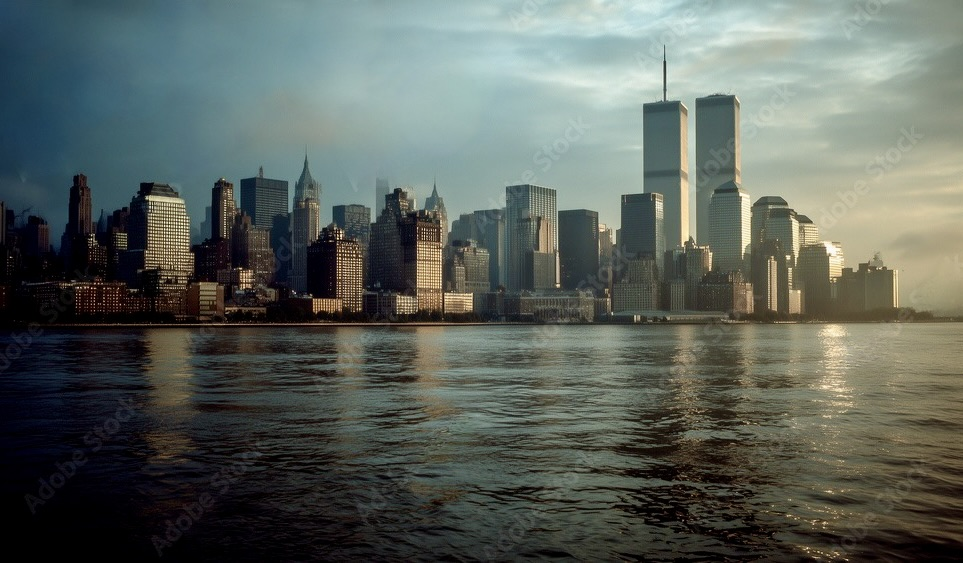
Lower Manhattan looking southeast from the Hudson River.
Over time attitudes changed — funny how this works — and New Yorkers largely came around to loving their Twin Towers. In the city’s skyline they rose up and magnificently anchored the foot of Manhattan. Their observation deck had unparalleled views in all directions. And don’t forget the Top of the World restaurant!
The “big, bad” towers of the World Trade Center became wonders of the world. Their loss is incalculable. They were “the mightiest and most ambivalent monuments of their age… and in the end the most tragic.” [11]
Notes
Note 1: In fact, the World Trade Center North Tower held the title of tallest building in the world for only two years when it was surpassed in height by the Sears Tower in Chicago in 1973.
Note 2: At least 24 Canadians died that day, most in the upper floors of the Twin Towers and some on the planes that crashed into them.
Note 3: Under the New York City Landmarks Law a structure must be at least 30 years old before the Landmarks Preserv ation Commission can declare it a protected landmark.
Note 4: As described by the prominent American architect Robert Stern (who died last November) in Ric Burns' 2001 PBS documentary series, New York: A Documentary Film (in Episode 8, titled "The Center of the World”).
Note 5: Paul Goldberger gave Yamasaki this backhanded compliment in the PBS documentary referenced in Note 4.
Note 6: Yamasaki’s lesser-known work includes buildings on the campus of Wayne State University in Detroit and the 21-story One M&T Plaza in Buffalo. He also created a master plan and designed the core buildings for what is now the University of Regina in Regina.
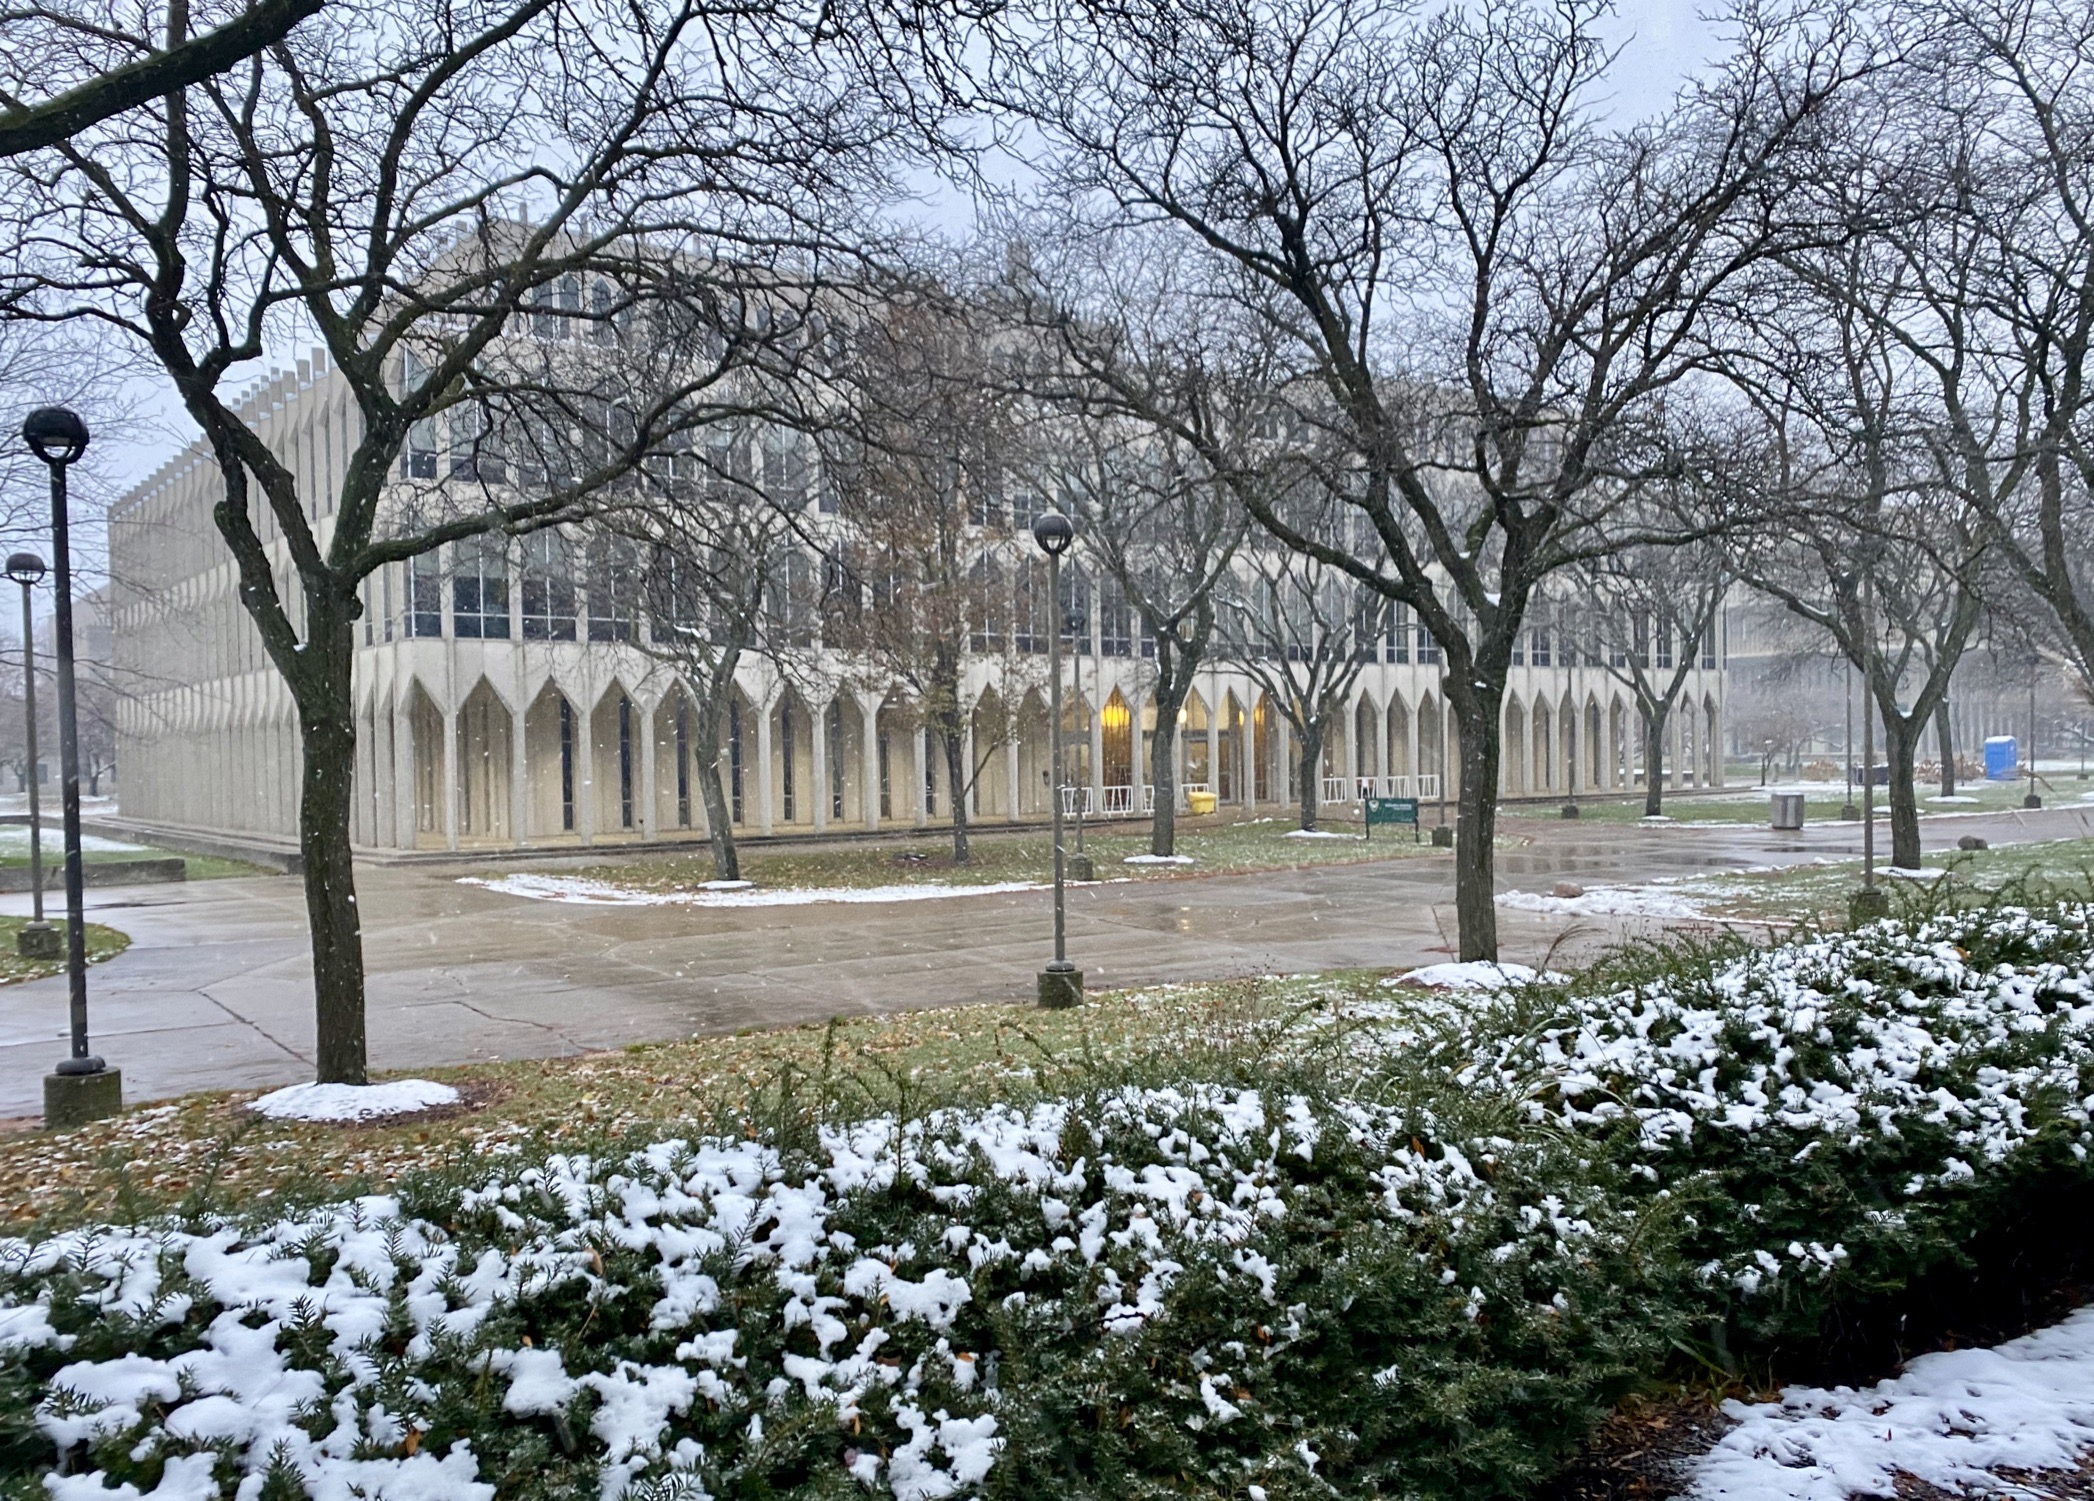
One of the Wayne State buildings has some familiar-looking details. Photo: Dan Schneider
Note 7: See https://en.wikipedia.org/wiki/860–880_Lake_Shore_Drive.
Note 8: The WTC project is characterized this way in the PBS documentary referenced in Note 4.
Note 9: In Toronto a notable loss was the 1850s Rossin House Hotel at the southeast corner of King and York. The 1912 Carrère and Hastings Bank of Toronto headquarters at the southwest corner of King and Bay was also razed despite protests urging that the Beaux-Arts building be incorporated into the new centre.
Note 10: Soon after, tired of fighting with the City of New York and concerned about her sons being drafted to fight in Vietnam, Jane Jacobs moved to Toronto (1968).
Note 11: As described in the PBS documentary referenced in Note 4.